
Dimensional Analyzers

Search Within Results
751
–
765
of
5,329
results
751

752
753
754
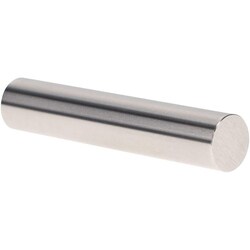
MSC Vermont Gage Class X Plus Pin Gage, Tool Steel, 0.0920 in. Diameter, 2 in. Long, 1 ea
This Class X Plus pin gage is designed for precision measurements, including the calibration of inspection equipment and direct part gaging. Constructed from tool steel, this gage is cold stabilized for durability and accuracy.
- Diameter: 0.0920 in.
- Length: 2 in.
- Tolerance: +.00004 in., -.0000 in.
- Material: Tool steel hardened to 60/65 Rc
- Finish: 4 microinch or better surface finish
- Roundness: Within 1/2 of tolerance
- Includes certificate of accuracy with NIST traceability

755
756
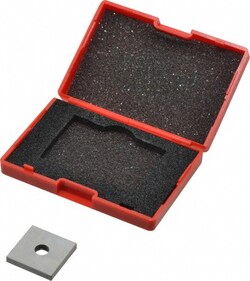
MSC Value Collection Square Steel Gage Block, 0.147 in., Grade 0, 1 ea.
This high-precision square steel gage block is designed for accurate dimensional measurements and calibration tasks. Engineered for stability and reliability, it meets Grade 0 accuracy standards for demanding metrology applications.
- Constructed from high-quality steel for durability
- Square design facilitates secure stacking and handling
- Certified with NIST traceability to ensure measurement accuracy
- Grade 0 accuracy for high-precision requirements
757
758
759
760
761
762
763
764
765